
Home » Mobile Home Remodeling

Turn Your Manufactured Home Into the Space You Actually Want

A lot of people think manufactured homes can’t be fully remodeled. That’s not true. Your home can have a modern kitchen, a new bathroom, and solid floors just like any other home. The work just has to be done the right way.
That’s what we do. We remodel manufactured and mobile homes in Prescott Valley, AZ. We know the weight limits, the frame types, and the local rules. So every job gets done right the first time.

What We Remodel Inside Your Manufactured Home
Each job is different. Some people want one room updated. Others want the whole interior done. Here’s what we handle:

Bathroom Conversion: Tub to Walk-In Shower
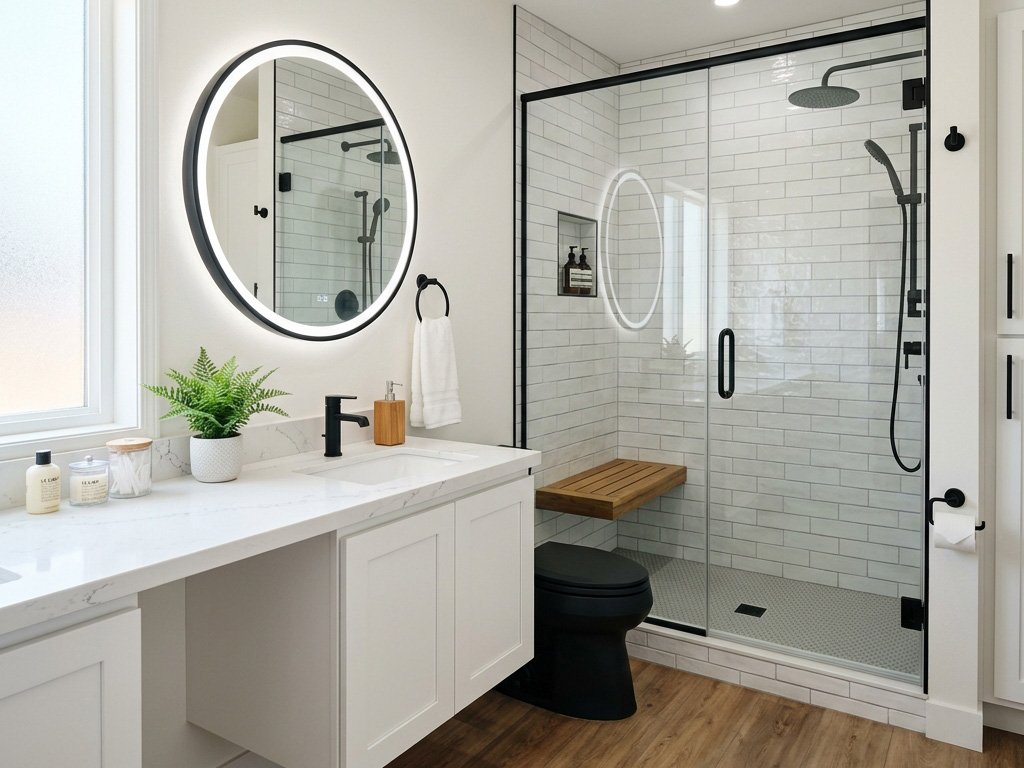
This is one of the most popular jobs we do. A lot of manufactured homes were built with high-step bathtubs. These tubs are hard to get in and out of, especially for older adults. Switching to a walk-in shower makes daily life easier and safer.
Here’s how we do it. We turn off the water supply and remove the old tub. Then we run the new drain line and connect it. We attach PEX-A flexible plumbing tubing to all new fixture connections using a pneumatic PEX-A expansion tool. This tool cold-expands the pipe fitting, which creates a strong seal that won’t loosen over time. All of this plumbing work meets the Arizona Department of Housing (ADOH) Rule A.A.C. R4-34-802 utility installation standards for manufactured housing. Last, we drop in a pre-formed fiberglass-reinforced acrylic shower pan and tile or panel the walls. The result is a shower that’s easy to step into and simple to clean.

Kitchen Update: Cabinets, Countertops & Lighting

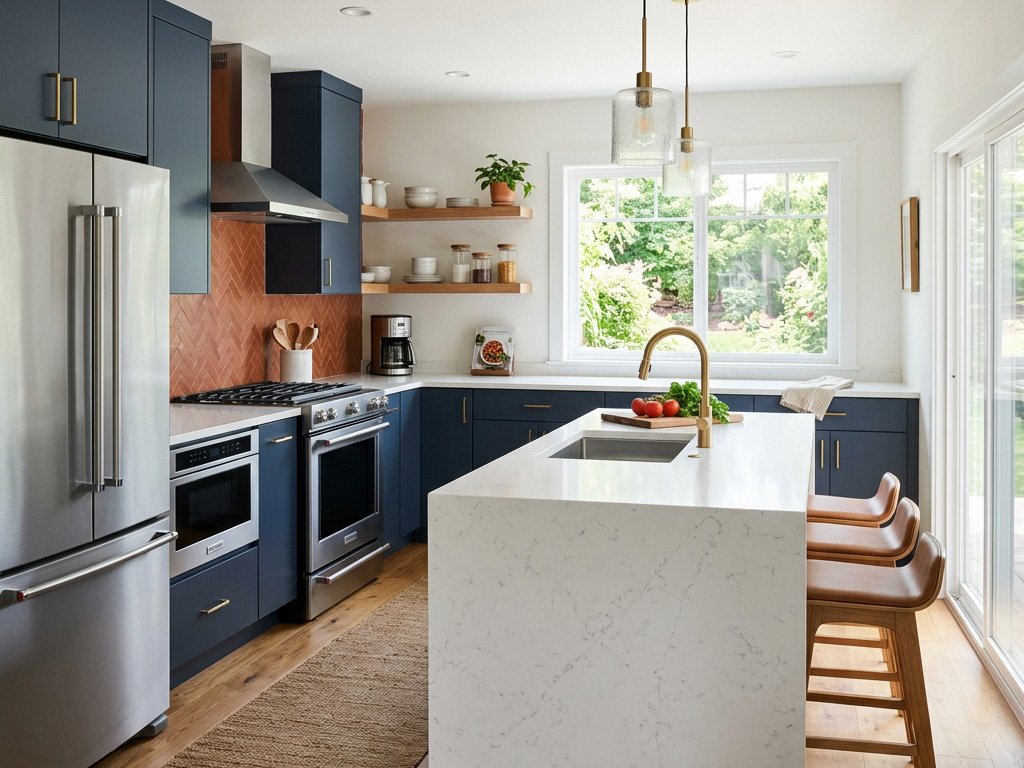
Your kitchen is the most-used room in the house. Old cabinets, stained countertops, and dim lighting make it feel tired. A good kitchen update doesn’t have to cost a fortune.

We start by mapping out your wall framing. Manufactured home walls are thinner than regular home walls, so finding the studs matters a lot. We use an electronic capacitance stud finder to locate each framing member before anything gets screwed in. This way, every cabinet goes into solid wood and stays put. We then install high-definition post-formed laminate countertops that look like stone but weigh far less. This swap is filed with Yavapai County under ADOH Rule A.A.C. R4-34-801 permit submission guidelines for interior structural modifications. After the countertops are in, we add LED fixtures under the cabinets. The kitchen feels bigger and brighter right away.
Soft Floor Repair & Subfloor Replacement
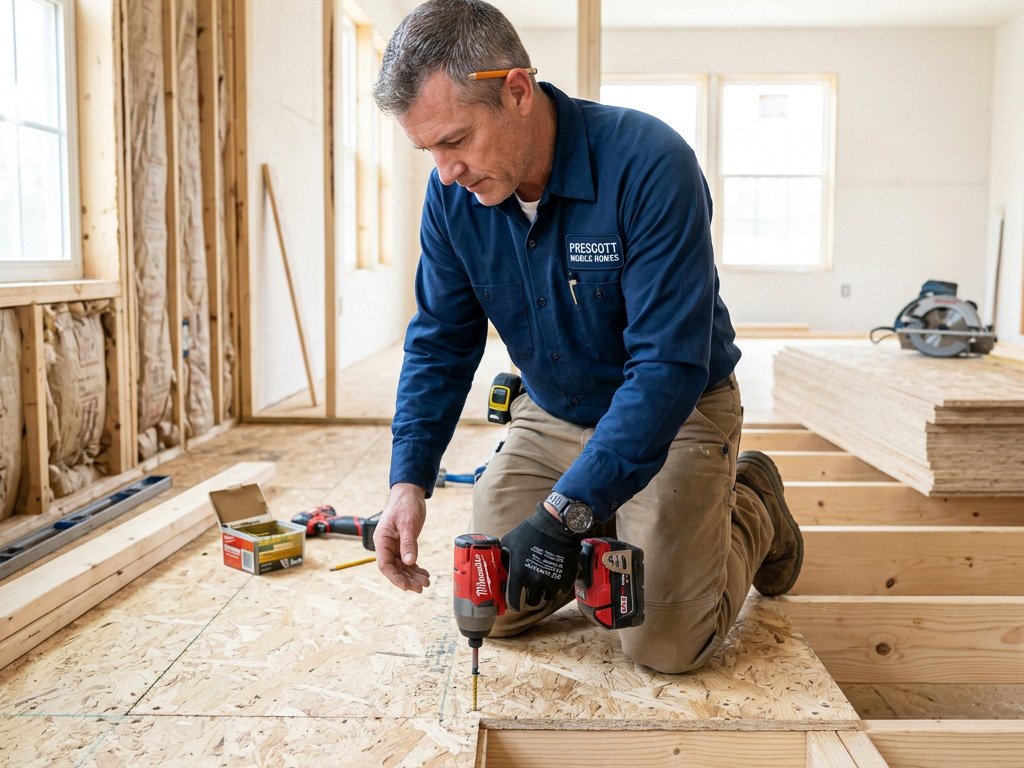
A soft spot on your floor is a warning sign. It means the particle board underneath has soaked up water and started to break down. If you leave it, the floor gets worse. Eventually, the toilet or the cabinet next to it can start to sink.
We take care of this in stages. First, we find the edges of the soft area. Then we cut along those edges with a handheld circular saw fitted with a depth-limiting shoe. This keeps the blade from going too deep and cutting into the vapor barrier under the home. Next, we pull out the damaged board and inspect the joist below it for rot. We treat any soft wood with a wood hardener. Then we lay down APA-rated tongue-and-groove exterior plywood, which is thicker and far more water-resistant than the original particle board. This meets HUD Manufactured Home Construction and Safety Standards 24 CFR Section 3280.305 structural floor design requirements. After the new subfloor is down, we install your choice of luxury vinyl plank, tile, or carpet on top.

Wall Panel Replacement & Drywall Upgrade
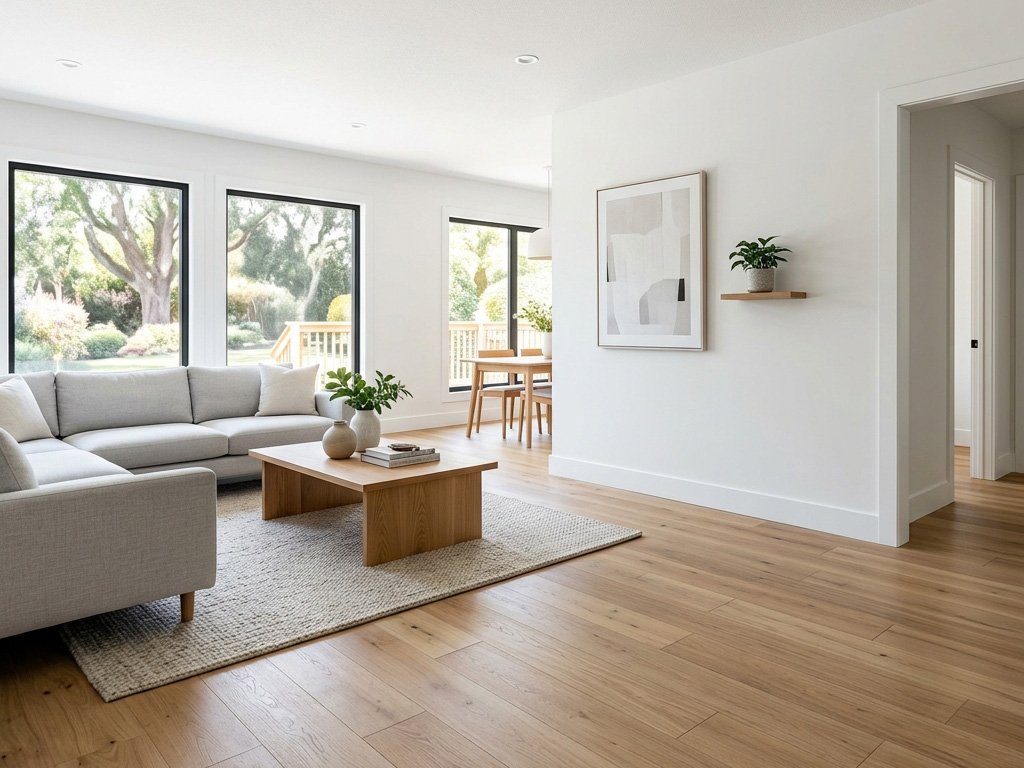
Most manufactured homes built before 2000 have VOG panels on the walls. VOG stands for vinyl over gypsum. These panels have thin wood strips covering the seams. They were a smart way to build fast back then. But they can look dated, and they don’t paint well.
If you want your walls to look like a regular home, we swap them out for drywall. This is a bigger job but the result is worth it. We remove the batten strips and panels. Then we hang new boards and tape every seam. We apply compound with an automatic drywall taper tool, which puts tape and mud down in one pass and keeps the joint thickness even. The boards we use are lightweight mold-resistant wallboard panels, which are made to handle the humidity that can build up in a smaller home. The finished wall meets ADOH Rule A.A.C. R4-34-606 mobile home rehabilitation standards for wall assemblies. Then we texture and paint to match whatever style you want.

Safety & Accessibility Updates: Grab Bars, Ramps & Wider Doors

This service matters most for residents who are getting older or recovering from an injury. Small changes can make a big difference in how safe your home feels.
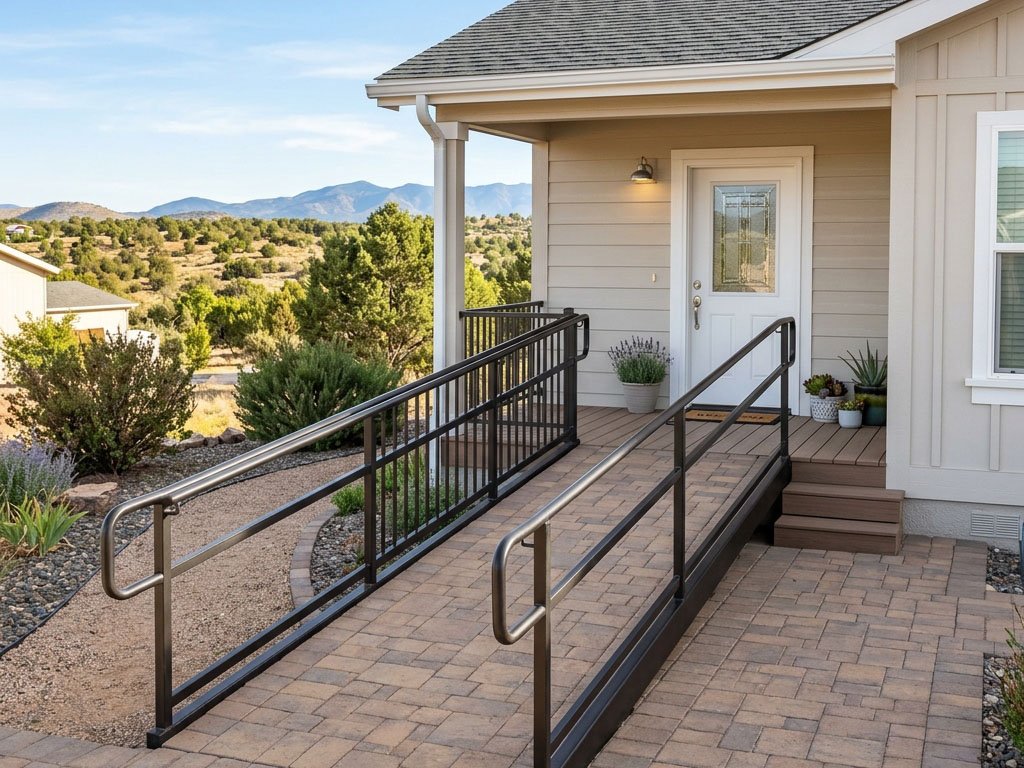
One of the most common requests is a front entry ramp. A ramp lets you get in and out without steps. We build the ramp frame with treated lumber and top it with slip-resistant textured composite decking boards. These boards stay grippy even when they’re wet from monsoon rain. Before we build anything, we set the slope using a digital electronic inclinometer. This tool gives us the exact rise-over-run ratio so the ramp is comfortable to walk and easy to wheel up. The finished ramp is built to Yavapai County Planning & Development Ordinance Section 104 ADA ramp setback and slope limits. We also install grab bars in the shower and near the toilet. We widen doorways if a wheelchair needs to pass through. These jobs take one to two days and make a real difference.

Why Prescott Valley Homeowners Choose Us for Their Remodel

There are plenty of general contractors in the area. Most of them can hang drywall or swap out a faucet. But manufactured homes are not the same as site-built houses. The framing is lighter. The floors use different materials. The walls are thinner. One wrong cut or one cabinet that’s too heavy can cause real damage.

We only work on manufactured and mobile homes.

This is all we do. We don't do room additions on stick-built houses. We don't pour concrete driveways. Every skill our crew has is built around manufactured housing. That focus matters on every job we take.

We check your foundation before we touch anything else.

Prescott Valley's clay soil shifts with every monsoon season. A home that's even a little out of level will crack new drywall and bind cabinet doors. We inspect the piers and frame first. If there's a problem, we tell you before we start, not after.

MAX

We know the weight limits on your home.

A manufactured home's floor system and chassis are designed to carry a specific load. We choose materials that look great and stay within those limits. You get the look you want without putting your home at risk.

OK

We pull every permit that's needed.

Some contractors skip the permit step to save time. That can cause problems when you try to sell your home or file an insurance claim. We file with Yavapai County and coordinate with your park manager. Every job we do has a paper trail.

$

We give you a written price before work starts.

There are no verbal estimates here. You get a written scope of work with a fixed price. If anything changes during the job, we talk to you first. You decide. We don't add charges after the fact.

We clean up when the job is done.

Construction leaves a mess. We haul out all the debris, vacuum up the dust, and leave your home the way we found it except with the improvements you asked for. Most of our customers tell us the job site was cleaner after we finished than before we arrived.

How a Remodel Job Goes From Start to Finish

We keep the process straightforward. Here’s what to expect from the first call to the final cleanup.
1

You Call or Fill Out the Form

We set up a time to come to your home. There's no fee for this visit. We look at the area you want remodeled and ask questions about what you're hoping for.

2

Scope and Price

After the walk-through, we write up a plain-language scope of work. This lists every task we'll do and what each one costs. No vague line items. No surprise charges after the job starts.

3

We Pull the Permits

If the job needs a permit from Yavapai County or approval from your park manager, we handle that. We know the forms and the timelines. We won't start work until everything is cleared.

4

Work and Clean Up

Our crew shows up on the scheduled day and gets to work. We protect your floors and belongings while we're working. When the job is done, we haul away all the debris and leave your home clean.

Your Home Deserves Better Than What It Had Before

A remodel isn’t just about looks. A new floor won’t crack under your feet. A safe shower won’t cause a fall. A kitchen you enjoy using makes every day a little better. We are licensed, bonded, and insured in Arizona. We’ve done this work across Prescott Valley and the surrounding area for years. We know manufactured homes because that’s all we do.
Call us or fill out the form below. We’ll set up a free walk-through at a time that works for you.
Licensed, Bonded & Insured in Arizona

Questions People Ask Before They Book

Can standard drywall go into a manufactured home?
Yes, it can but the process is different from a site-built home. The first thing we check is whether your home is level. If the frame has any twist or slope, new drywall will crack along the seams within a few months. We always level-check the home before we touch the walls.
It depends on how far the damage has spread. Sometimes it’s a small area around the wax ring. Other times it goes under the vanity too. We probe the floor to find the edges of the damage before we open anything up. Then we give you an honest price based on what we find.
Yes. We talk to your park management directly. We bring the plans, explain the scope, and get the signature you need before we start. Most parks turn around approval in two to five business days.
A tub-to-shower swap takes three to five days from demo to final waterproof seal. If we’re also doing the floor or walls at the same time, add a day or two. We’ll give you an exact timeline in your written scope.
Yes. We widen interior doorways to 36 inches, which is the standard for wheelchair clearance. We reinforce the new opening with proper header lumber so the wall stays structurally sound. This job usually takes one full day.
Scroll to Top